




Vishkar Design
HomeServicesAboutContact Request a quote →
Vishkar Design · Architectural & electrical BIM studio

From your drawings to a build-ready model

We draft architectural and electrical sets for US projects, in Revit and AutoCAD, to NEC and your own standards. This is how a project moves through our studio.

  1. Your drawingsYou send 2D plans, sketches or a survey. Any format works.
  2. The modelWe build a 3D Revit model. Every wall, floor and room has real dimensions.
  3. SystemsElectrical, mechanical and plumbing are modeled inside the same building.
  4. CoordinationClash detection finds where systems collide. We reroute them before site.
  5. DocumentsSheets and schedules come straight from the model, so they always agree.
  6. DeliveryNative Revit and AutoCAD files, plus PDFs. Ready to build.

Architectural and electrical drawings, ready to build.

Vishkar Design is a design and drafting studio for architects, engineers, electrical contractors and developers. We produce design drawings, construction sets, layout files, BIM models and 3D renders.

  • NEC code references
  • US drawing conventions
  • Your CAD and Revit standards
A-101
ProjectSample building
SheetA-101
Scale1/8" = 1'-0"
DrawnVishkar Design

Software

We deliver in native Revit and AutoCAD formats, so files open cleanly in your workflow. PDFs come with every set.

BIM and modeling

  • Autodesk Revit
  • SketchUp

CAD and drafting

  • Autodesk AutoCAD
  • Autodesk AutoCADMEP

Coordination

  • AutodeskNavisworks
  • Revizto
  • Autodesk Construction Cloud

Layout

  • TrimbleLayout files
  • Dusty Robotics layout files
  • HP SitePrint layout files
  • AutodeskBIM 360 Layout files

Estimation and scheduling

  • Bluebeam Revu
  • Primavera P6
  • Microsoft Project

Visualization

  • Lumion
  • Enscape
  • Twinmotion

Have a project in mind?

Send us what you have. We'll reply with a scope and price within one business day.

Request a quote →
Services

Every drawing a building needs.

From early design to layout on site, our team covers architecture, electrical design and construction drawings, field layout, BIM, estimation, scheduling and visualization.

Architecture

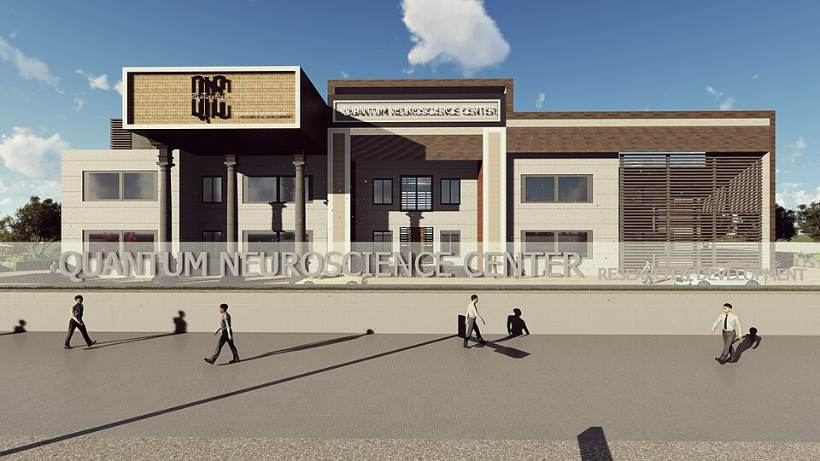
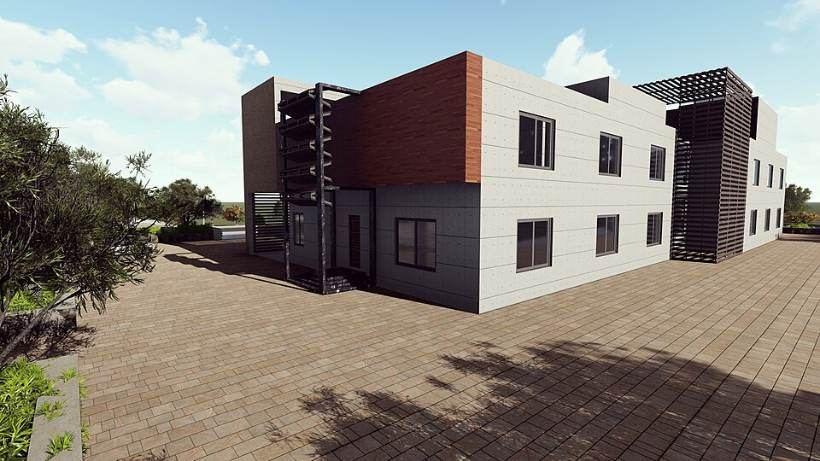
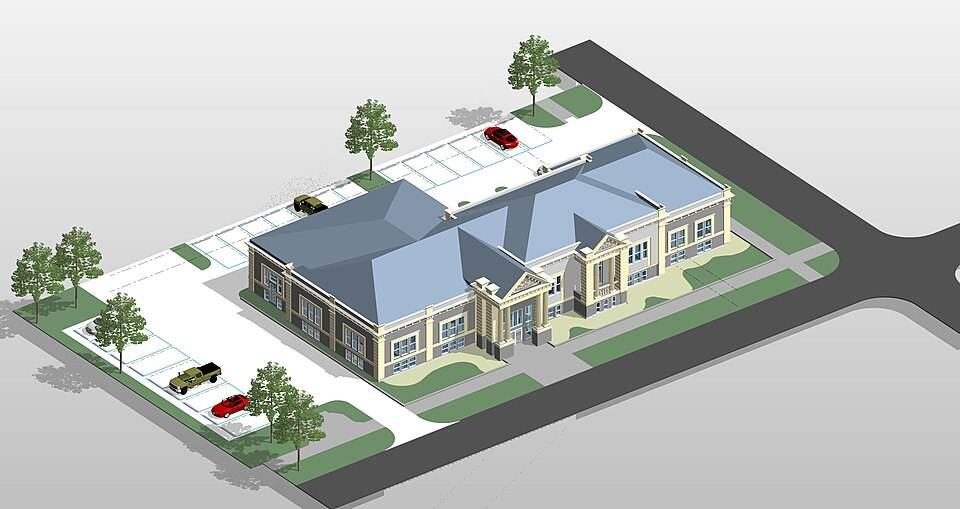
Rendered street view of a commercial building designed in Revit
01

Architectural design

Design drawings that take a project from concept to permit. We develop plans, elevations and sections from your sketches, mark-ups or survey, and prepare permit-ready sets for submission.

Deliverables

  • Site and floor plans
  • Elevations and sections
  • Reflected ceiling plans
  • Wall sections and details
  • Permit drawing sets

Good for

  • Architects needing drafting capacity
  • Builders and developers
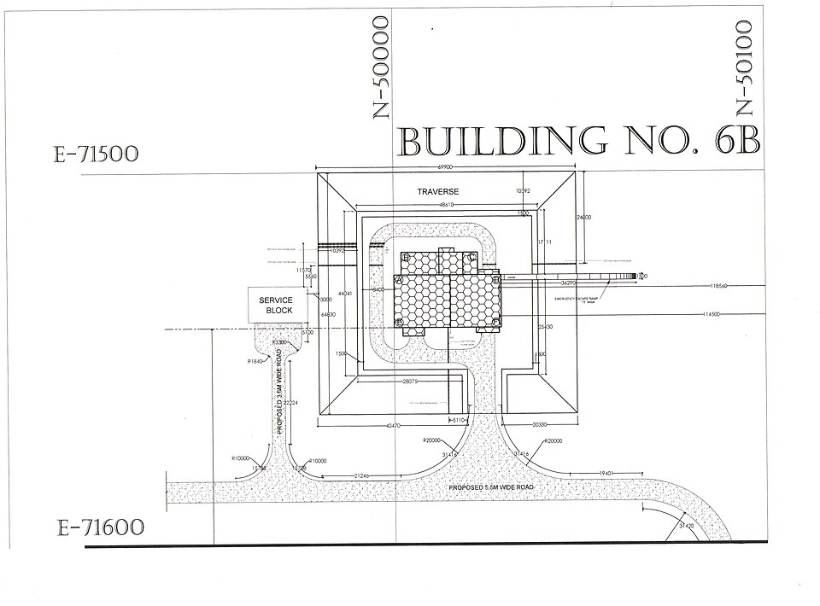
AutoCAD construction drawing sheet with plan, dimensions and title block
02

Construction drawings

Complete, coordinated construction document sets that contractors can price and build from. Every sheet is cross-referenced, dimensioned and checked before it reaches you.

Deliverables

  • Full construction document sets
  • Door, window and finish schedules
  • Construction details
  • Shop drawings
  • As-built drawings

Good for

  • Architecture and engineering firms
  • General contractors
  • Design-build teams

Electrical

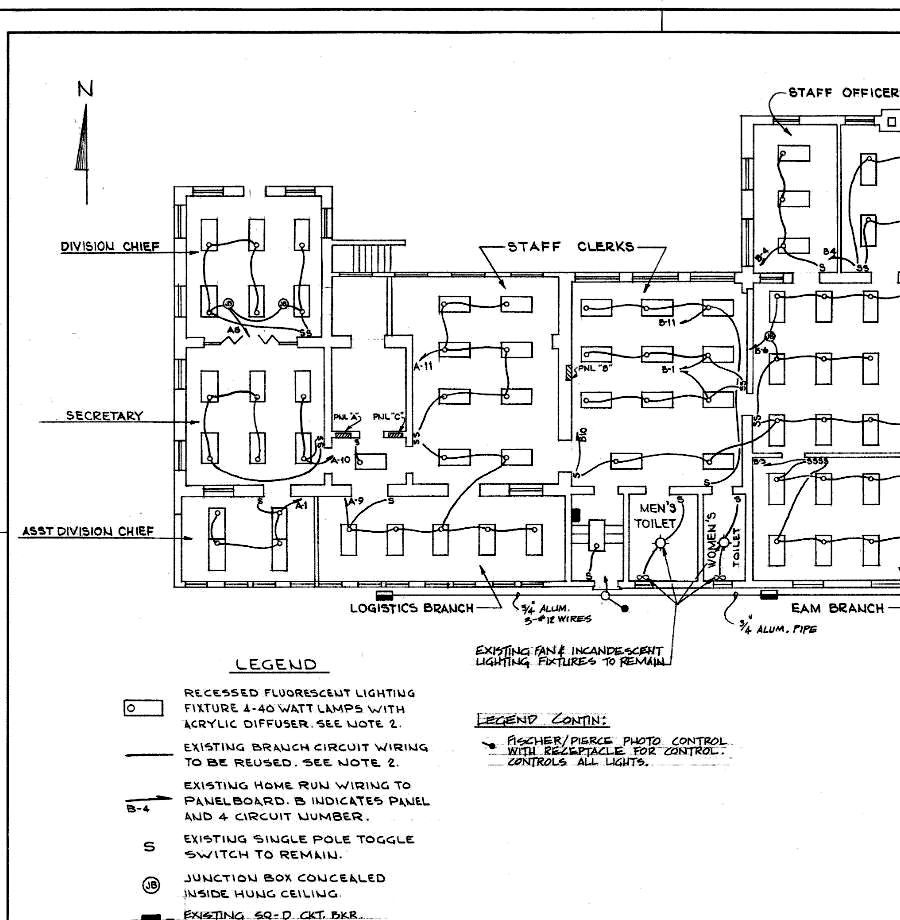
Electrical lighting plan drawing with fixture layout and circuiting
03

Electrical design drawings

Electrical design drawings prepared from your engineer's design or mark-ups, in AutoCAD or Revit, with NEC code references. Layouts, circuiting and schedules that stay consistent across every sheet.

Deliverables

  • Lighting and power layouts
  • Panel schedules and load calculations
  • Single-line and riser diagrams
  • Fire alarm and low-voltage plans
  • Electrical details

Good for

  • MEP engineering firms
  • Data center and industrial projects
  • Design-build teams
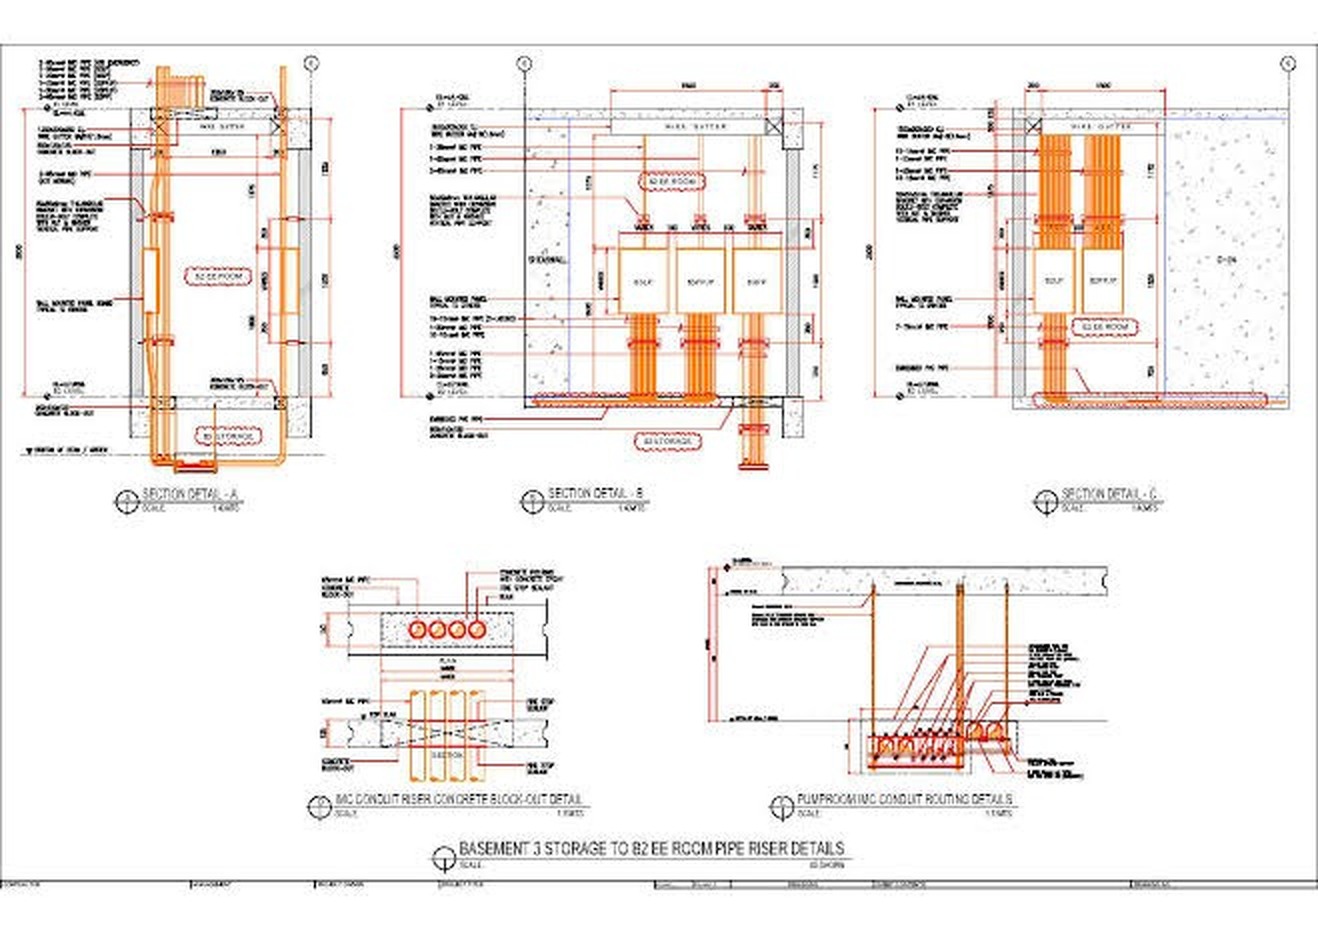
Electrical lighting and power plan with panel schedule notes
04

Electrical construction drawings

Build-ready electrical sets for contractors. Conduit and cable tray routing coordinated with other trades, with installation details your field crews can work from.

Deliverables

  • Issued-for-construction electrical sets
  • Conduit and cable tray routing
  • Coordinated electrical shop drawings
  • Installation details
  • As-built drawings

Good for

  • Electrical contractors
  • General contractors
  • Design-build teams

Field and BIM

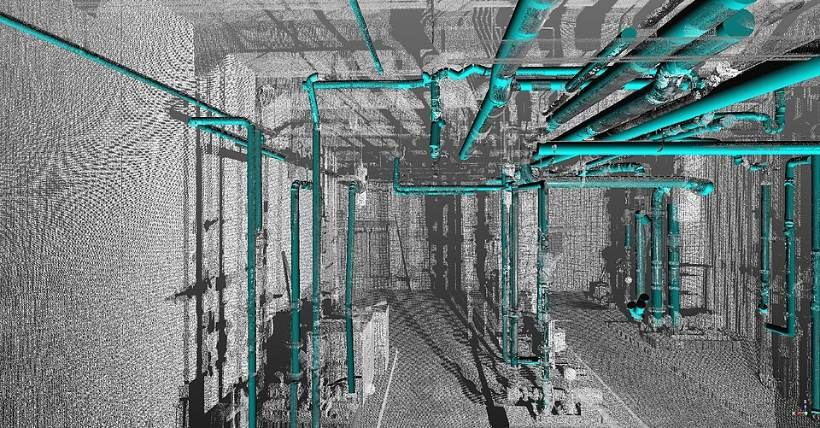
Laser scan point cloud of a building overlaid with its BIM model
05

Construction layout prep

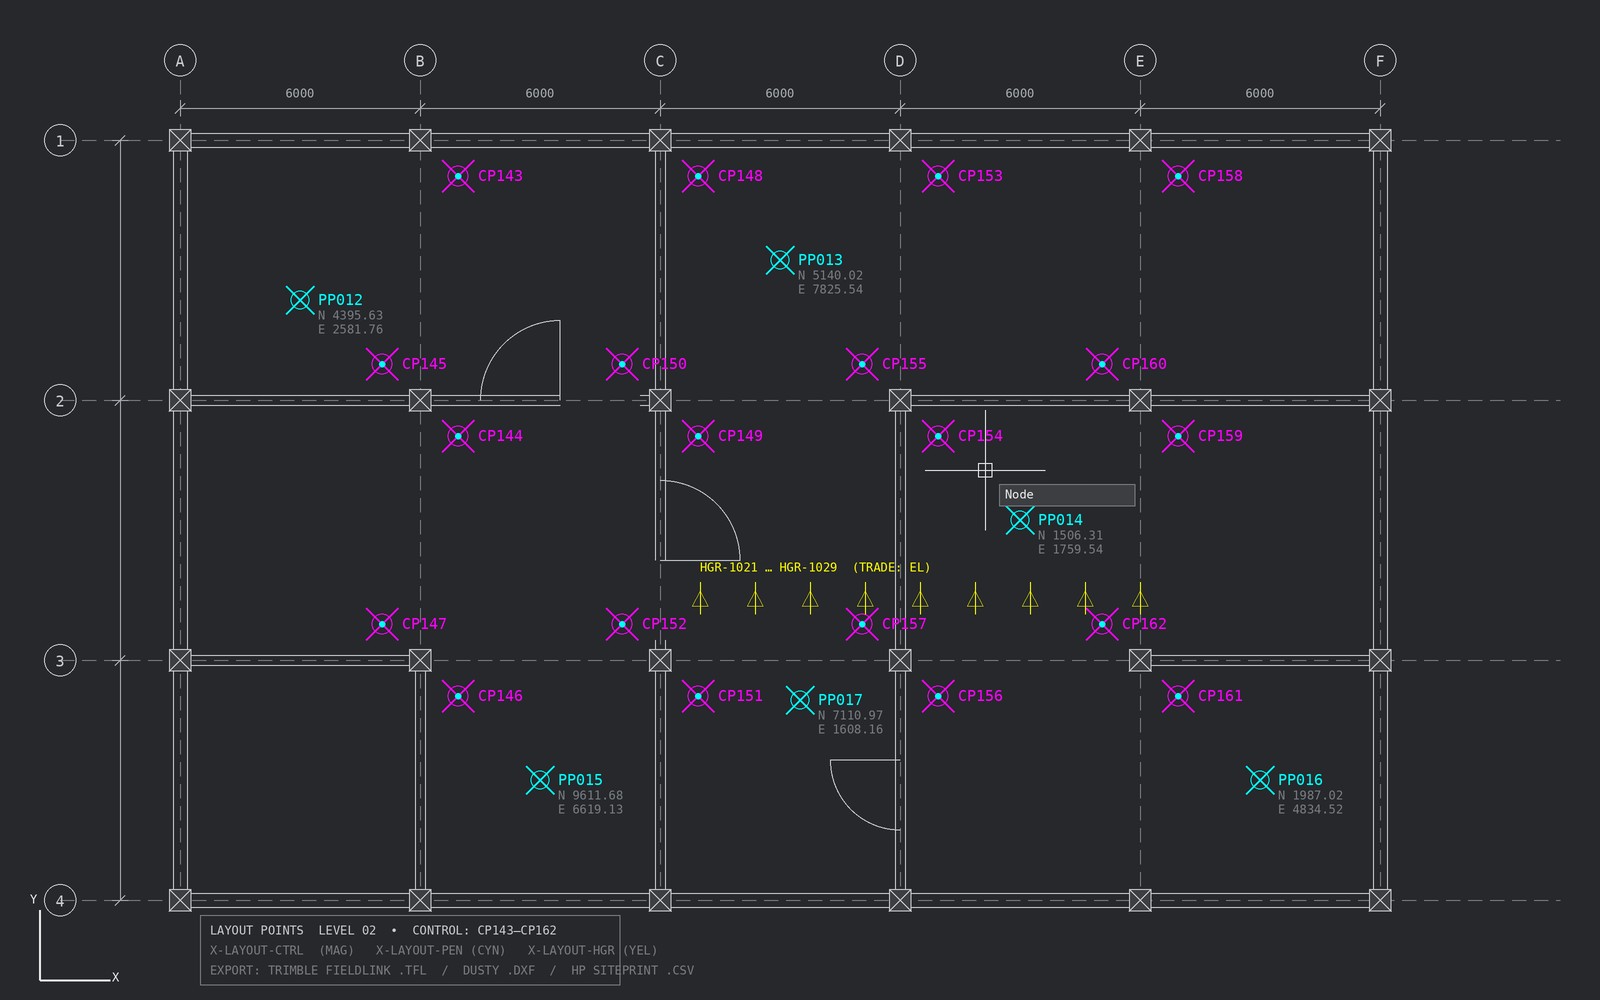
Layout files that put the design on the ground accurately. We prepare points and layout drawings from the coordinated model for robotic total stations and field crews.

Deliverables

  • Layout points for robotic total stations
  • Dusty Robotics, HP SitePrint and BIM 360 Layout files
  • Sleeve, embed and hanger layouts
  • Gridline and control layouts
  • Field layout drawings
  • Point checks against the model

Good for

  • Electrical and MEP contractors
  • General contractors
  • Concrete and steel trades
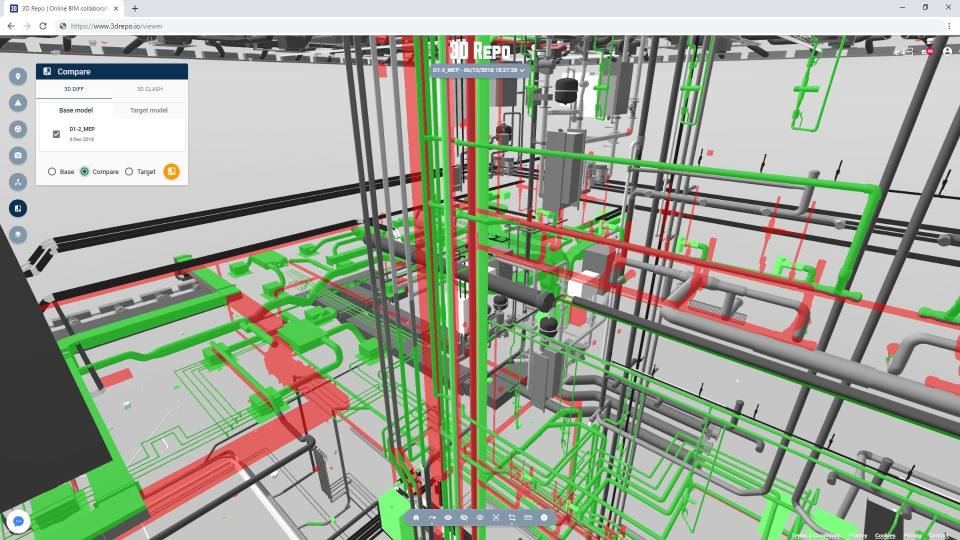
Coordinated MEP BIM model with ductwork, piping and electrical shown in color
06

BIM modeling

Revit models for architecture and MEP, built to the level of detail your project calls for. We run clash detection across disciplines and resolve conflicts before they reach site.

Deliverables

  • Architectural and MEP Revit models
  • LOD 200 to 400
  • Clash detection in Navisworks
  • Scan-to-BIM from point clouds
  • Families and templates

Good for

  • Firms moving to BIM
  • Contractors coordinating trades
  • Owners needing record models

Preconstruction

08

Estimation

Quantity take-offs and cost estimates built from the drawings or the model, so your bid is based on counted quantities rather than square-foot guesses. Formatted to your cost codes.

Deliverables

  • Quantity take-offs from drawings or BIM
  • Conceptual and detailed estimates
  • Bid-day pricing support
  • Material lists and change-order pricing
  • Estimates in your template or spreadsheet

Good for

  • Electrical and general contractors
  • Developers checking budgets
  • Design-build teams
09

Scheduling

Construction schedules that match the drawings and the sequence on site. We build and update the programme, tie activities to the model, and flag where the critical path is at risk.

Deliverables

  • Baseline and look-ahead schedules
  • Critical path and float analysis
  • 4D sequencing linked to the BIM model
  • Progress updates and recovery schedules
  • Primavera P6 or MS Project files

Good for

  • General contractors
  • Owners and project managers
  • Trade contractors planning crews

Visualization

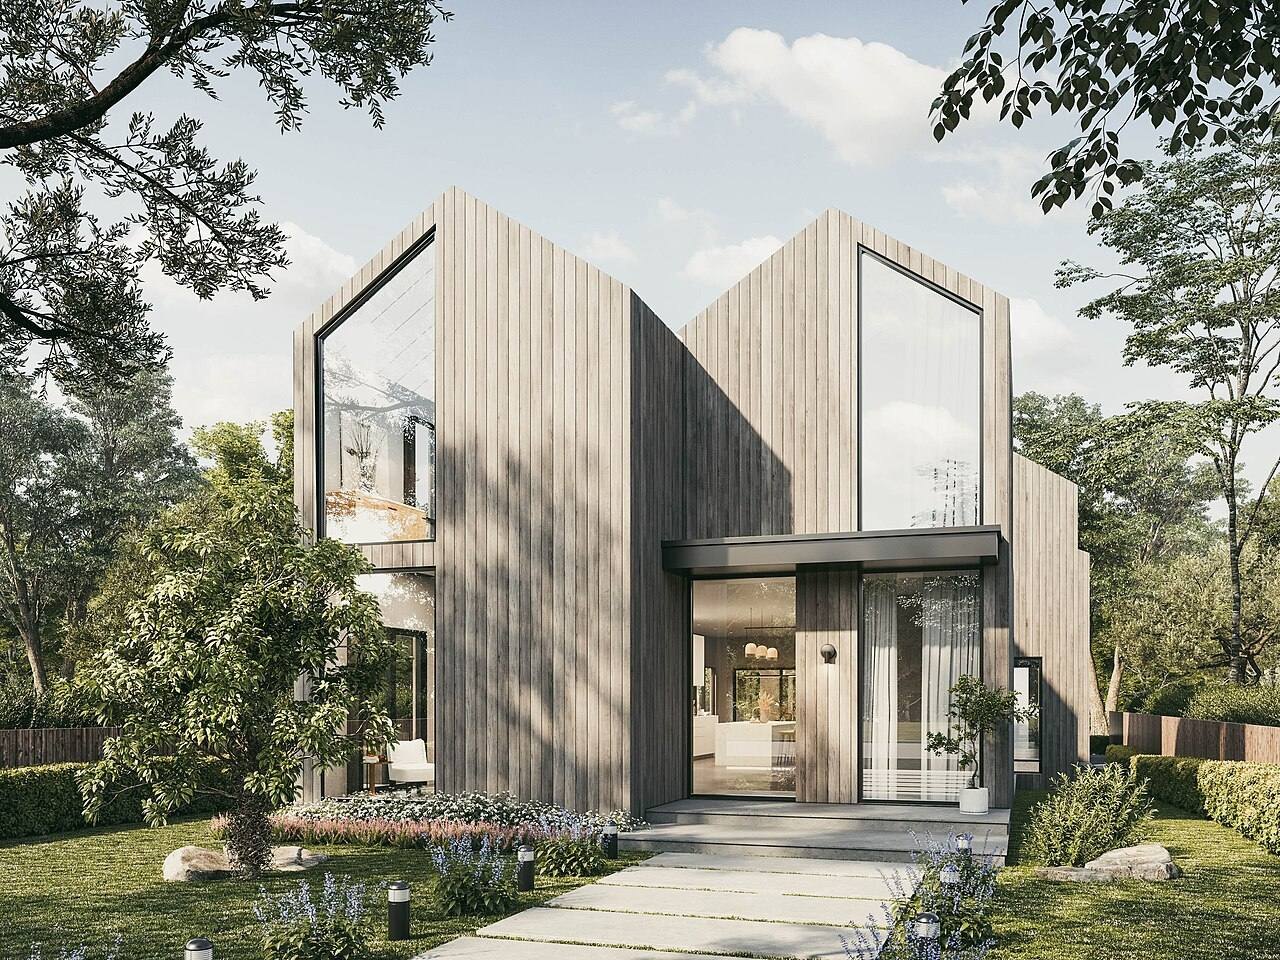
Photorealistic exterior render of a canopy and courtyard
10

3D renders and walkthroughs

Photorealistic stills and animated walkthroughs that show a project before it exists. Used for client approvals, planning submissions, marketing and pre-sales.

Deliverables

  • Exterior and interior renders
  • Animated walkthroughs and flythroughs
  • 360° panoramas
  • Aerial and site context views
  • Material and lighting studies

Good for

  • Developers and real estate marketing
  • Architects presenting to clients
  • Interior designers

Not sure which service you need?

Tell us about the project and we'll recommend the right scope.

Request a quote →
About

Your dream team.

Vishkar Design brings architectural and electrical drafting, BIM modeling, layout files, estimation and 3D visualization together in one studio. Architects, engineers, contractors and developers send us sketches, mark-ups or models and get back coordinated, build-ready sets for data center, industrial, commercial and residential projects.

Core values

What guides every model, sheet and conversation.

Accuracy

We check every dimension, tag and schedule before it leaves us. A drawing is only useful if the site can trust it.

Integrity

Honest scopes, honest timelines and honest answers. If we see a problem in the design, we raise it early.

Collaboration

We work as part of your team, in your templates and standards, with one point of contact who knows the whole set.

Reliability

We deliver what we commit to, when we commit to it, and stay with the project through every revision.

Working with us

The practical details clients usually ask about first.

Confidential

We sign an NDA before you share any drawings.

Your files

You own every model and drawing once the work is paid for.

Native formats

Delivered as DWG, RVT and PDF, ready for your workflow.

One point of contact

A single person who knows your project and keeps you updated.

Revisions included

Review rounds are agreed in the quote, not billed as surprises.

In-house team

Your project stays with our own staff. We don't subcontract it out.

Let's work together.

Tell us about your project and we'll take it from there.

Request a quote →
Request a quote

Tell us about your project.

Send your documents, whatever stage they are at: sketches, PDFs, CAD files or a model. We reply within one business day with questions, a scope or a price.

Emailsales@viskhardesign.com
Phone · India+91 94938 46688
Phone · US+1 (602) 503-2524
StudioIndia
HoursMonday to Saturday
What do you need?
Send your documents